Pavers vs Decking: Choosing a Surface for a New Entertaining Area
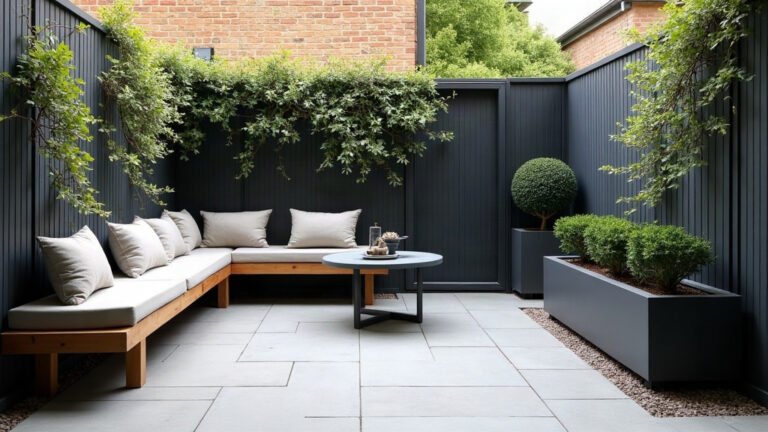
If the ground is flat or close to it, pavers usually win: they last for decades, shrug off sprinklers and spilt marinade, and ask very little of you once they’re down. If the yard falls away from the house, or you want the entertaining area level with the back door, a deck usually makes more sense, because building up on posts is simpler than building up with fill and retaining walls.
Start with the levels, not the look
Stand at the back door and look at where the ground goes. Pavers sit on a compacted base on the ground, so they follow whatever level you give them. On a flat yard that’s easy. On a yard that drops away, getting a level paved area means building the ground up with compacted fill held in by a retaining wall, and that’s where paving budgets blow out.
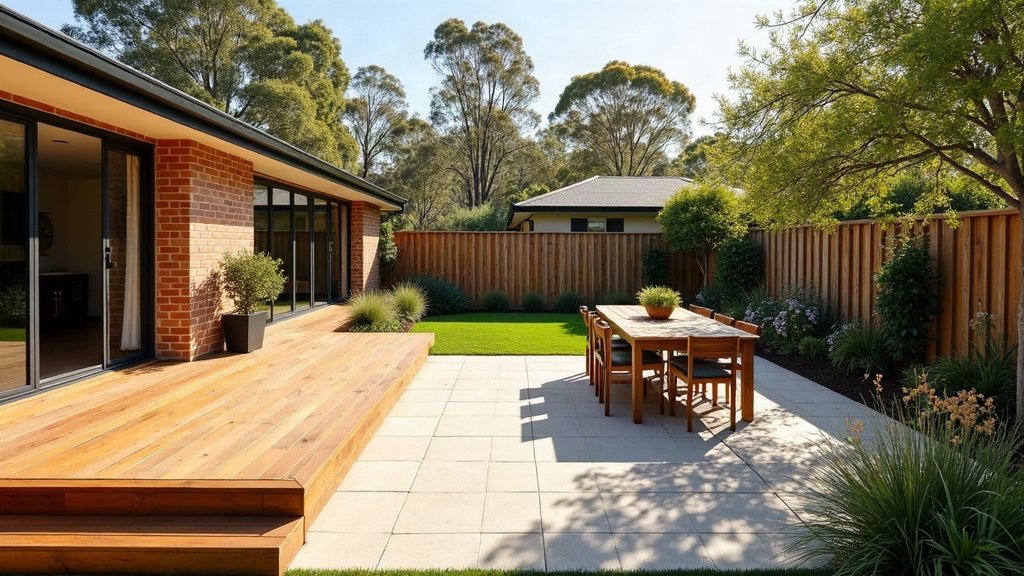
A deck deals with slope differently. Instead of building the ground up, the frame stands on posts that get longer on the low side. That height isn’t free: it drives the size of the frame and footings, and it’s what the approval rules look at, so check the section on approvals below before you settle on a high deck. The upside is clear when there’s a step down from the living room: a deck brings the outdoor floor up to meet the indoor one without moving tonnes of soil. If your yard falls more than a step or two, read our guide to retaining walls and sloping yards before you price a paved option, because the wall can end up costing more than the pavers.
How the two compare day to day
| Factor | Pavers | Timber or composite deck |
|---|---|---|
| Best site | Flat or gently sloping ground | Sloping ground, or where you want to match the floor height inside |
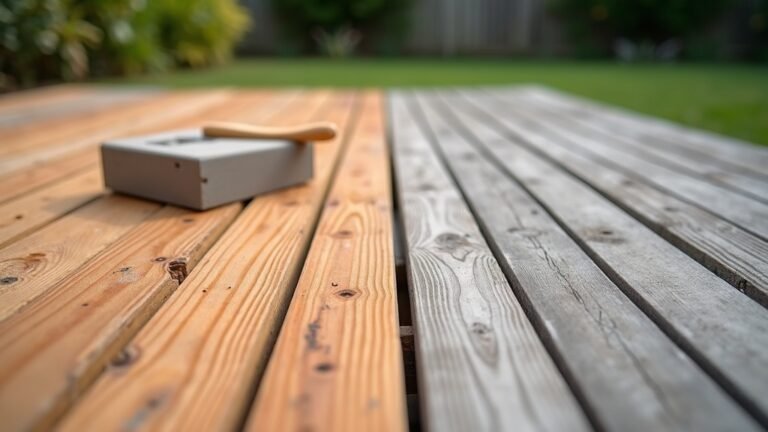
| Ongoing care | Sweeping, an occasional clean, topping up joint sand | Timber needs regular oiling or staining; composite needs washing |
| Water | Needs a planned fall and somewhere for runoff to go | Rain drains through the gaps, but the ground underneath still has to drain |
| Under the surface | Nothing to hide pests or lost toys | A void that needs airflow and can collect leaves |
| Repairs | Lift and relay single pavers | Replace single boards; posts and bearers are the bigger job |
What drives the cost of each
With pavers, the hidden cost is below the surface. Excavation, removing spoil, a properly compacted road base and edge restraints often matter more than whether you pick concrete or natural stone. A cheap paver on a good base lasts. A premium paver on a rushed base sinks and rocks.
With a deck, the frame is the cost driver. Height, post count, the bearer and joist sizes, and the footings all scale with how high and how big the deck is. Board choice then splits the budget again: hardwood, treated pine and composite boards sit at quite different price points, and composite is usually chosen to cut down on maintenance later, so weigh the upfront price against years of oiling.
Heat underfoot and summer comfort
Dark pavers and dark deck boards both soak up heat in full sun, and the material matters too, so two boards of a similar colour can feel quite different underfoot. Lighter colours are generally the safer bet.
The practical test is simple. Ask for samples, leave them on the lawn on a hot afternoon, then put your hand on each one. If the area will get afternoon sun and there are kids or dogs about, don’t skip it. Shade changes the picture too, so if a roof is on the cards, our pergola, patio and verandah comparison is worth reading alongside this.
Drainage is the bit people forget
A paved area is a hard surface, so every drop that lands on it has to go somewhere. The paving needs a gentle fall away from the house, and the runoff needs a destination: a garden bed, a strip drain or a stormwater connection. Get this wrong and water sits against the slab or runs under the back door.
Decks let rain through the board gaps, which feels like the problem is solved. It isn’t. The ground underneath still has to shed water, and a damp, airless void shortens the life of the frame. If your yard already holds water after rain, sort that first. Our guide to fixing a soggy backyard covers the options.
Do you need approval?
Height and size are what the rules look at, and the rules change between states and councils.
- New South Wales: the NSW Planning Portal lists the conditions for a deck to be exempt development, including a floor no more than one metre above existing ground level and limits on area and boundary setbacks. On bushfire prone land, a deck less than 5 metres from the house must be built from non-combustible material to stay exempt.
- Brisbane: Brisbane City Council says you don’t need building approval when, among other conditions, the deck is no more than 10 square metres, no more than one metre above natural ground, not roofed, and has no side longer than 5 metres.
- Everywhere else: check with your council or a building certifier before you order materials. Adding a roof later can change the answer, so plan for it now.
So which one should you build?
Go with pavers if the ground is close to level, you want something you can hose down and forget, and you’re happy to plan the drainage properly. Go with a deck if the yard slopes, you want a seamless step out from the living room, or you’d rather not pay for retaining walls and fill.
Whatever you pick will need looking after. Our guides to cleaning pavers and outdoor tiles and reviving a timber deck show what you’re signing up for.