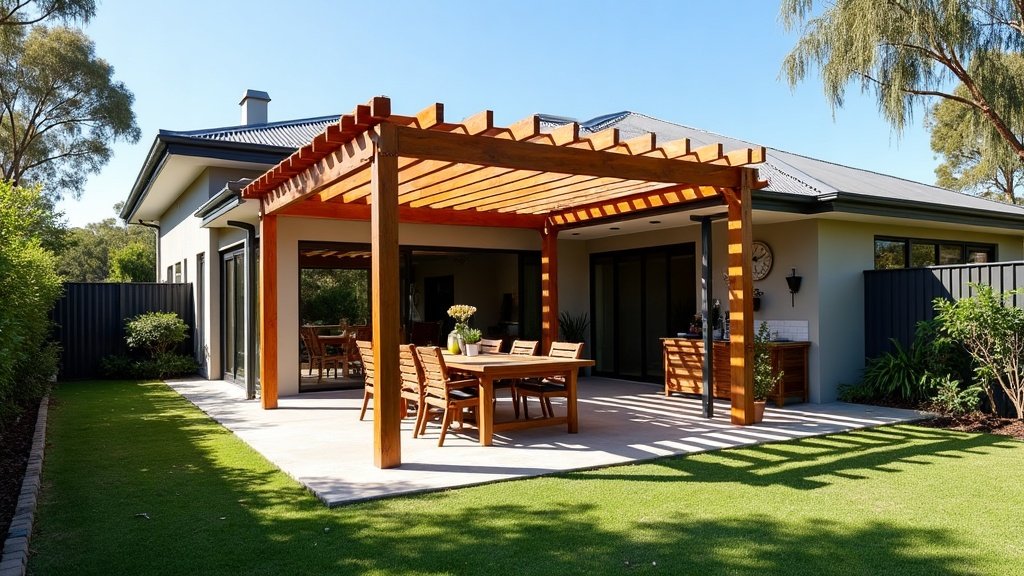
Pergola, Patio or Verandah? Choosing the Right Backyard Shade Structure
If you want a spot that stays usable when it rains, you want a solid roof, which means a patio or a verandah. If you want dappled shade, airflow and something for a vine to climb over, you want a pergola. Nearly every backyard shade decision comes back to that one question, and most people answer it backwards by picking the look first and then discovering the thing is useless nine days out of ten.
What the three words mean, and why builders use them loosely
Terminology shifts between states and between builders, so pin it down early in any quote you get.
A pergola is an open framed structure. Posts, beams, and battens or slats across the top. Light comes through in stripes that move across the day. Add a polycarbonate or shade cloth cover later and it becomes something else entirely.
A patio, in most Australian usage, is a roofed outdoor area with a solid roof, usually attached to the house and sitting on a concrete slab.
A verandah is roofed and attached, but it reads as part of the house rather than an addition. The roofline often carries on from the existing roof, and it typically runs along one or more sides of the building.
So: pergola equals shade and character, patio and verandah equal shelter. If a quote uses the words interchangeably, ask what the roof is made of and whether water gets through it. That answer matters more than the label.
Work out where the sun actually lands first
This is the step people skip. Go and stand in the space at about three in the afternoon in summer, then again mid morning.
North facing areas get sun for most of the day, which is why they are the traditional pick for an outdoor living space. West facing areas cop the brutal late afternoon sun, and that is the one a plain pergola will not save you from, because low sun comes in sideways under the beams rather than down through them. If your area faces west and heat is the problem you are solving, you are looking at a solid roof, adjustable louvre blades, or a screen on the western side, not a set of battens overhead. South facing spaces have the opposite problem: they can end up cold and dark, and a solid roof over one turns it into a space nobody sits in.
Attached or freestanding decides most of your budget
Anything that touches the house is a bigger job than it looks. The structure has to tie into the wall or the roof framing, get flashed properly so water does not track back into the eaves, and have the gutters and downpipes sorted so the new roof area drains somewhere sensible instead of into a garden bed or against a footing.
Freestanding sidesteps all of that. No flashing, no cutting into the fascia, no arguments about what the existing roof framing can carry. The trade off is it eats more yard and can look like an object parked on the lawn, so siting it well matters.
A few things worth deciding before you get quotes:
- Roof material: single skin steel sheeting is cheaper but gets hot underneath and is loud in rain, while insulated panel costs more and is cooler and quieter.
- Floor: an existing slab in good condition saves real money, and a new slab is often a bigger line item than people expect.
- Drainage: work out where the water goes on day one, not after the first proper downpour.
- Power and lighting: running a circuit out there is far cheaper while the frame is open.
Sort the approvals before you order anything
Approval requirements are set by state and territory planning rules and applied by your local council, and they genuinely differ from one council to the next. Most states have an exempt development pathway for small, low structures that lets you build without a full development application, but the size, height and setback limits attached to that pathway vary, and your council is the body that confirms whether your structure qualifies. Ring them before you sign anything.
Two extra flags worth raising with them. If your land is mapped as bushfire prone, the materials you are allowed to use may be restricted. And if the structure is going anywhere near a pool, watch the barrier: anything that creates a foothold or climbable point near the fence can quietly turn a compliant barrier into a non compliant one, which is worth checking against what pool owners should be checking before the posts go in.
How the thing is engineered to stand up in wind comes back to the National Construction Code published by the Australian Building Codes Board, and your builder or certifier works out what your wind region requires. That is not a corner to cut. A roofed structure is a large sail, and the failures you hear about were never engineered for the site.
Size it for the furniture, not for the drawing
The most common regret is building it too small. Set the footprint out with a hose or some pegs, put your table and chairs inside it, then pull the chairs out as if someone is standing up and add room to walk behind them. That is your real minimum, usually a metre or so more each way than the plan suggested.
Think about what else has to live under there. A barbecue needs clearance and ventilation, and a solid roof over an open flame area has its own requirements, so raise it early rather than retrofitting an outdoor cooking zone later.
Get the roof question and the orientation right and the rest is detail. Get them wrong and you have built an expensive place to store the bins. If you are still working out how the whole space fits together, start with the complete guide to planning an Aussie backyard and come back to the structure once you know what the space is for.