Retaining Walls and Sloping Yards: What to Sort Before You Build
If your backyard drops away on a slope, a retaining wall is usually what turns an unusable hillside into an actual yard. It’s also one of the easiest backyard projects to get wrong, because most of what makes a wall fail is invisible once it’s built. Get the drainage and the height call right before you stack or pour anything, and you’ll avoid a wall that bulges, leans or cracks in a few years.
Why sloping blocks need more thought than flat ones
A sloping backyard isn’t a flat yard tilted sideways. Soil on a slope moves, and water runs downhill and collects against anything blocking its path, including your new wall. A retaining wall isn’t really a fencing or landscaping job, it’s a soil management job that happens to look like a wall. Treat it that way from the start and the rest of the decisions get easier.
Drainage: the part that actually decides if your wall lasts
Ask an experienced landscaper what kills retaining walls and they won’t say bad materials, they’ll say water. A wall with no drainage behind it is basically a dam. Rain soaks into the uphill soil, has nowhere to go, and builds up pressure against the wall until something gives.
- Ag pipe: a perforated drainage pipe laid along the base behind the wall, wrapped in geotextile fabric, gives built-up water somewhere to go instead of pushing outward.
- Free-draining backfill: gravel behind the wall lets water move down to the ag pipe instead of soaking into clay and staying put.
- Weep holes: small gaps through the wall face near the base, giving any built-up water an exit.
- Surface grading: the ground behind the wall should slope away from it, not toward it, so surface water isn’t aimed at the structure.
Skip any of these and you’re not building a retaining wall, you’re building a slow-motion failure with a nicer face.
Materials: matching the wall to the job
There’s no single best retaining wall material. What suits a low garden terrace won’t suit a two-metre cut into a slope.
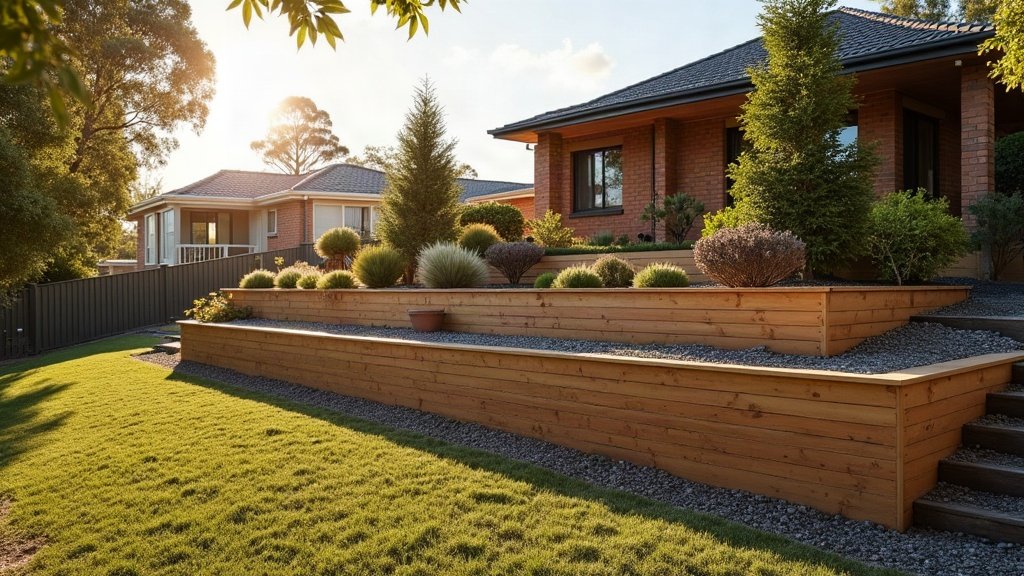
- Timber sleepers: cheap and quick, fine for low garden walls, but timber rots eventually even when treated, so it’s not the pick for anything holding back serious soil.
- Concrete sleepers: pricier than timber but far more durable, a common step up for mid-height walls that need to last decades.
- Segmental block walls: modular interlocking systems, good for straight or curved runs and generally DIY-friendly at lower heights.
- Poured concrete or besser block: the heavy-duty option for taller walls or where the wall also does structural work, like supporting a driveway above it.
As a rough rule, the taller the wall or the more it’s holding back, the more it pays to move up the durability ladder. Not every sloping backyard needs one big wall either: terracing, a series of smaller walls stepping down the slope, puts less pressure on each wall and often looks more natural than one tall wall cutting the yard in half.
Height and approval: the line you shouldn’t guess on
Here’s where people get it wrong most: assuming a retaining wall is exempt from approval just because it’s “only landscaping.” Whether a wall needs council approval, an engineer’s design, or both depends on its height, and that threshold varies by state and council, and changes over time. There’s no single Australia-wide number worth relying on, so don’t treat a figure you read somewhere as gospel.
The general pattern holds everywhere: the taller the wall, or the more it’s holding back a driveway, building or neighbouring property, the more likely it needs proper engineering and a permit. Check your local council’s current requirements before you dig a hole, and get a proper assessment if the wall sits near a boundary, a driveway, or an existing structure.
When to bring in a professional
DIY suits a low garden retaining wall doing light work, think a modest timber or block edge holding back a garden bed. Once you’re talking about a wall your council would classify as “high,” one holding back a significant slope, sitting near a boundary, or supporting a driveway or structure above it, that’s engineer and licensed-contractor territory. A collapsed retaining wall can damage what’s behind it and in front of it, and in the worst case hurt someone. It’s not the place to save money by guessing.
Frequently Asked Questions
Do I need council approval for a retaining wall?
It depends on the wall’s height and location, and the rules vary by state and council. Rather than assuming a small wall is exempt, check with your local council before you build, especially near a boundary or under something else.
What’s the cheapest way to retain a sloping backyard?
Timber sleepers are usually the lowest-cost option for a low garden wall, but cheap only works if the drainage behind the wall is done properly. A cheap wall with no drainage costs more in repairs than a pricier wall built right the first time.
Why do retaining walls fail?
Most failures trace back to water, not the wall material. Without drainage behind it, water pressure builds until the wall bulges, leans or cracks, regardless of whether it’s timber, block or concrete.
The bottom line
A retaining wall is one of the few backyard projects where doing it properly and doing it badly can look identical on the day it’s finished. The difference shows up years later, in whether the wall is still straight or slowly leaning into your garden bed. Sort the drainage, pick a material that matches the job, and check your local council before you assume anything about approval, and your sloping backyard becomes an asset instead of a headache. It’s the same connected-zones thinking behind planning an Aussie outdoor living space properly from the start.